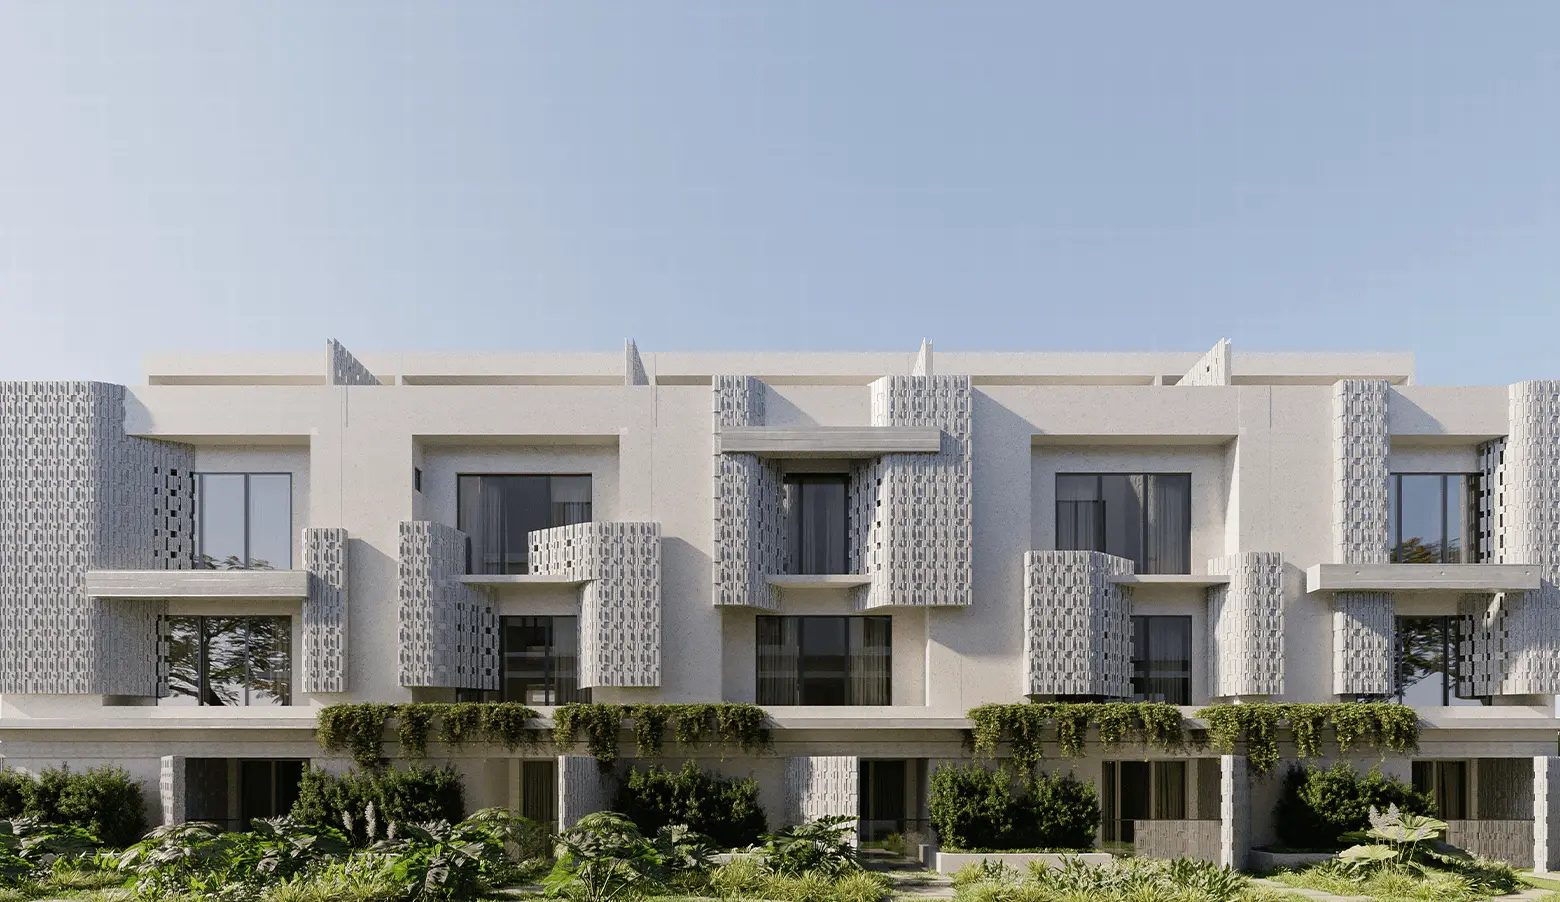
The Roots Row Villas
Project Overview
The whole development is based on three notions. A groomed ground floor, no cars. Each villa has its own private basement, with its very own private elevator from basement to terrace. And a wellness layer highlighted by the Infinity Pavilion club house. Complementing this is an ORO Hospitality service desk integrated within the commercial component of the project. What is the secret to living large without giving up all things green? Few luxury houses in Devanahalli answer this question so simply. See how the land is planned out on the SRK The Roots master plan page.
-
100 exclusive row villas across 15 blocks (Block 2 through Block 7D) — a deliberately limited release.
-
4 BHK configuration set over five levels: Basement, Ground, First, Second, and Terrace (B+G+2+T).
-
Built-up areas from 3,100 to 3,800 sft (saleable); carpet areas from roughly 2,448 to 3,728 sft.
-
Two-car private basement parking per villa — 210 covered lots across the project, zero open parking.
-
Private backyard garden, double-height living room, walk-in wardrobes, study, pooja platform, and a multi-purpose terrace room.
-
BIAAPA-approved and registered with the Karnataka Real Estate Regulatory Authority (RERA) under PRM/KA/RERA/1250/303/PR/090925/00807
The Roots Row Villas
A clean summary of the project information shown on the Villas page.
- Project TypeVillas
- Project NameThe Roots Row Villas
- DeveloperSvam Realty Groups
- LocationInternational Airport Road, North Bangalore ' Near Sadahalli Village
- Timeline2029
- Design ThemeThe Roots by Svam Realty is a premium villa community located in Sadahalli, Bangalore, designed to offer a lifestyle rooted in nature and elevated with modern comforts. Spread across a total land parcel of 12.3 acres, with Phase 1 developed over 5.3 acres, the project features 100 exclusive 4 BHK villas with spacious layouts ranging from 3100 to 3800 sq. ft. Each villa is thoughtfully designed wit
- DevelopmentOn Going Luxury Villas Project